C2 -Three Bedroom
3 Bedrooms
2 Bathrooms
Up to 1,390 Sq. Ft.
Pet Friendly
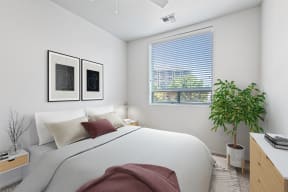
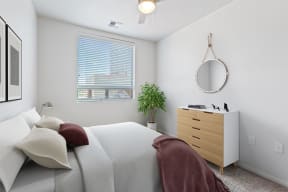
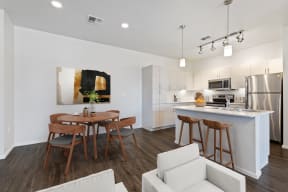
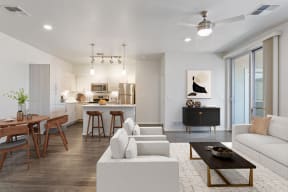
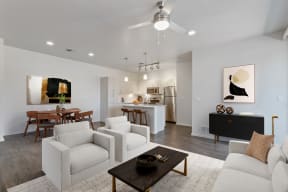
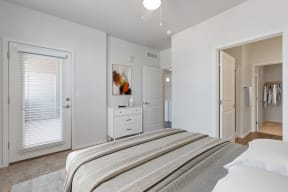
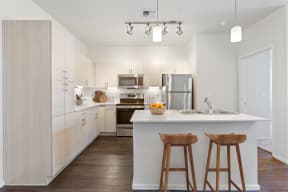
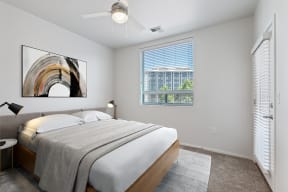
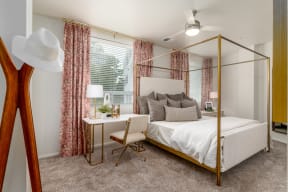
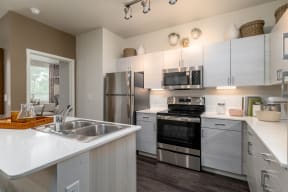
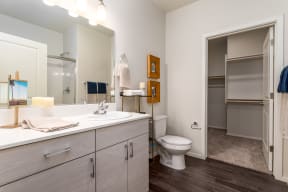
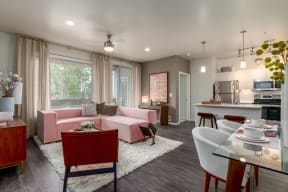
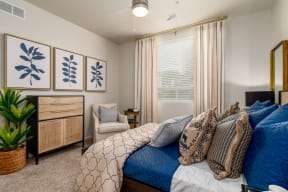
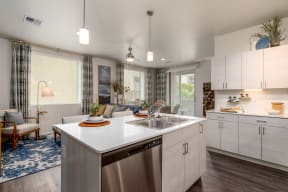
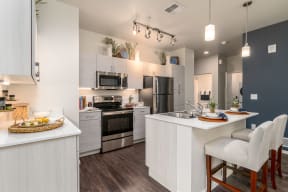
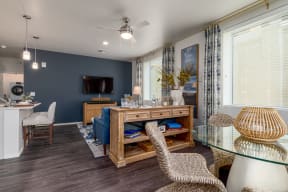
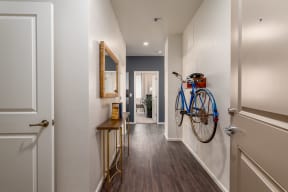
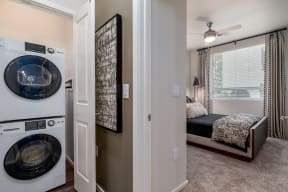
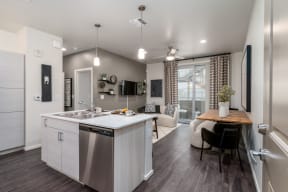
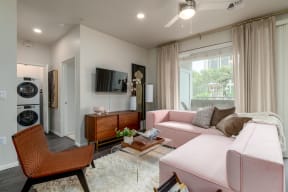
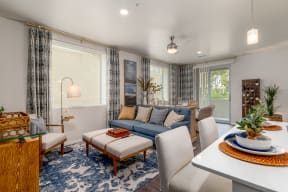
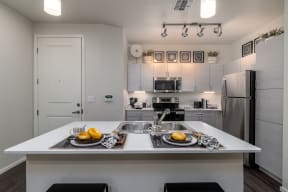
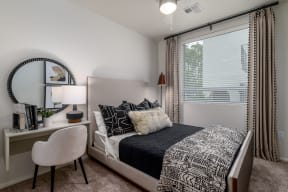
Three-bedroom apartment home floor plan with large kitchen featuring an abundance of cabinetry and quartz counter tops, along with stainless steel GE appliances, counter height kitchen island with breakfast bar seating and USB charging outlets. Home includes full size washer and dryer. Oversize patio/balcony with extra storage and access from family room and master bedroom. Carpet flooring and walk-in closet in master bedroom. LED recess, pendant lighting and ceiling fans throughout home. Elegant vinyl plank flooring in kitchen, family room and bathrooms. Great square energy efficient, dual-pane windows with 2 blinds provide plenty of natural lighting in both family room and bedrooms while helping keep utility cost to a minimum. Home boasts plenty of elegant features like brushed nickel finished fixtures and doorbell.
Features & Amenities
- Energy Efficient Build
- LED Lighting Throughout Home
- Full-Size* Front Load Washer & Dryer
- Stainless Steel GE Appliances
- Frost-Free GE Refrigerator with Ice Maker
- Natural Stone Countertops
- Large Custom Kitchens
- Soft-Shut Cabinetry with Undermount Lighting
- USB Charging Ports in Kitchen
- Wi-Fi Ready with Built-In Modem
- Luxury Wood-Like Plank Flooring
- Plush Carpet Flooring in Bedrooms
- Over-sized Walk-In Closets
- Private Balconies
- Central A/C and Ceiling Fans
- Dual-Pane Low-E Windows
- Doorbells
Starting at $2,562
Have a question?
How can we help you?
Floor Plan Video
Floor Plan Virtual Tour
Floor Plan Video
Don't see the apartments or availability date you want? Join this floor plan's wait list.
Prices and special offers valid for new residents only. Pricing and availability subject to change at any time.
C2 -Three Bedroom Photo Gallery